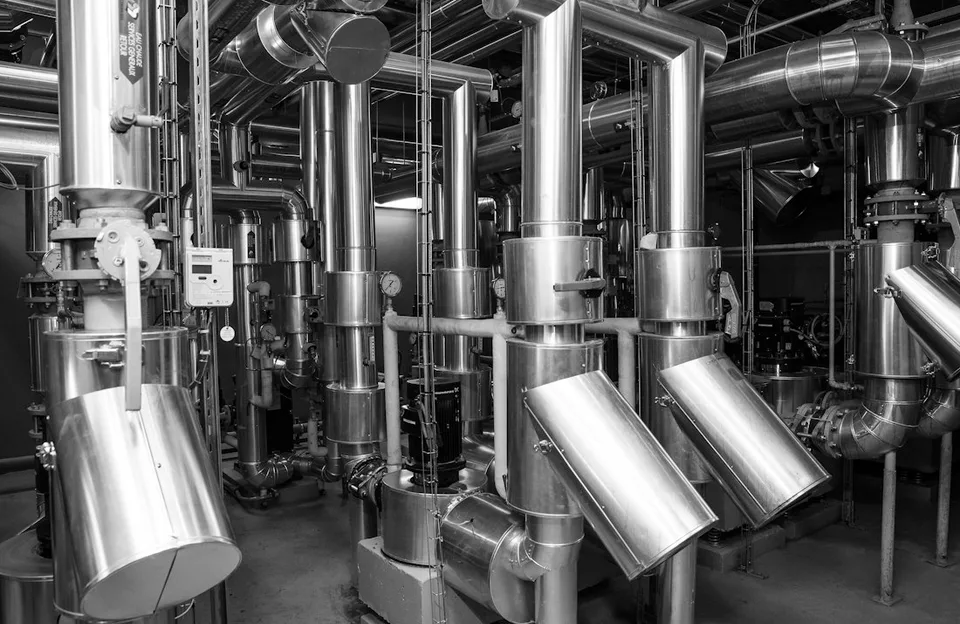
Industry overview
A coordinated layout needs space for installation, maintenance and replacement, not simply lines that fit on a drawing. We help organise loads, routes, builder’s work and technical decisions for commercial and industrial facilities. Design calculations and code compliance remain with the responsible discipline specialists.
Typical projects
- Building utility and plant-room interfaces
- HVAC, electrical and plumbing equipment coordination
- MEP works for factory or commercial-space fit-out
Technical & engineering requirements
These inputs establish the review basis. Record unavailable information as an open action rather than an assumed fact.
- Architectural and structural drawing revisions
- Discipline design basis and equipment schedules
- Ceiling, shaft and plant-room access constraints
Equipment requirements & technical considerations
Resolve clashes before procurement or fabrication freezes geometry.
Check access for filters, valves, motors and major component replacement.
Define who provides penetrations, supports and fire stopping.
Project support process
- Define the operating duty and collect site evidence.
- Coordinate the relevant discipline and equipment interfaces.
- Agree procurement, installation and acceptance responsibilities.
- Review readiness with the owner and appointed specialists.
Typical deliverables
Agree the required depth, review responsibilities and issue dates for each deliverable before work begins.
- MEP interface and coordination issue register
- Equipment submission and builder’s-work tracker
- System readiness and handover document index
Frequently asked questions
Does coordination include complete MEP design?
Only if separately scoped with the appropriate designers. Interface support alone is not a full design appointment.
Which drawings should be reviewed?
Use the current architectural, structural and discipline drawings together, with their revision status clearly recorded.